
In the News Real Estate
Perched above the shores of the Savannah River, this four-story brick townhouse is part of a new development just outside the city’s historic core.




Location: Savannah, Georgia
Price: $4.25 million
Perched above the shores of the Savannah River, this four-story brick townhouse is part of a new development just outside the city’s historic core.
The 2023 townhome on Geo Meyer Avenue is in the 54-acre mixed-use development known as Eastern Wharf, said listing agent Staci Donegan, of Seabolt Real Estate, Christie’s International Real Estate. This is in the residential part, which features condos and townhomes.
“This is actually downtown with water views,” she said. “This is a one-of-a-kind development here in Savannah.”
This home is one of eight completed townhomes, she said, adding that“it’s the only one that’s built and on the market.”
The home was bought pre-construction by a New Jersey couple who had their designer on-site to customize it with their own finishes and fixtures, Donegan said.
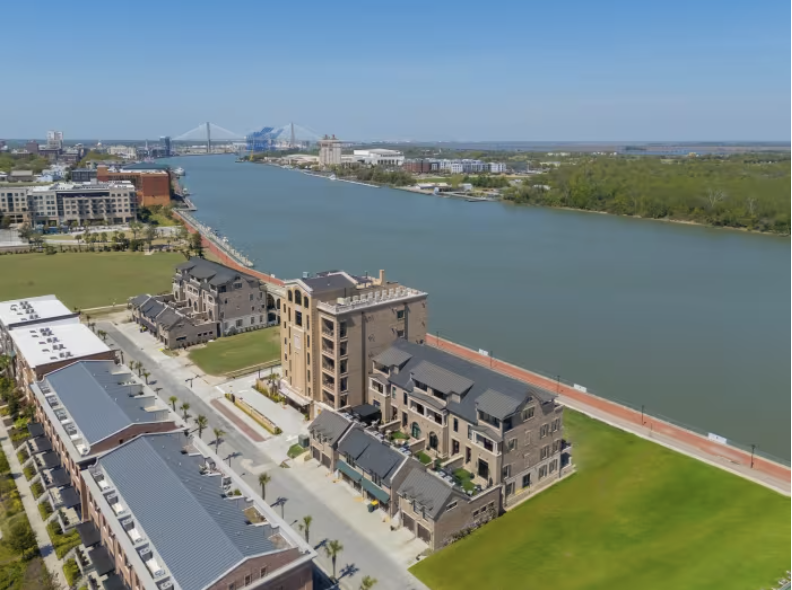 Of the eight completed townhomes, this is the only one on the market.
Andrew Frazier
“It’s new construction and on the water,” she said.
The layout of the townhome is similar to the city’s historic 19th-century houses, with the second-level parlor floor as the main living space, and a garden level with a guest suite on the ground floor.
A private courtyard leads into the parlor level, which holds the open-plan living and dining areas and the kitchen, as well as one of the bedrooms, Donegan said. An outdoor deck overlooks the river.
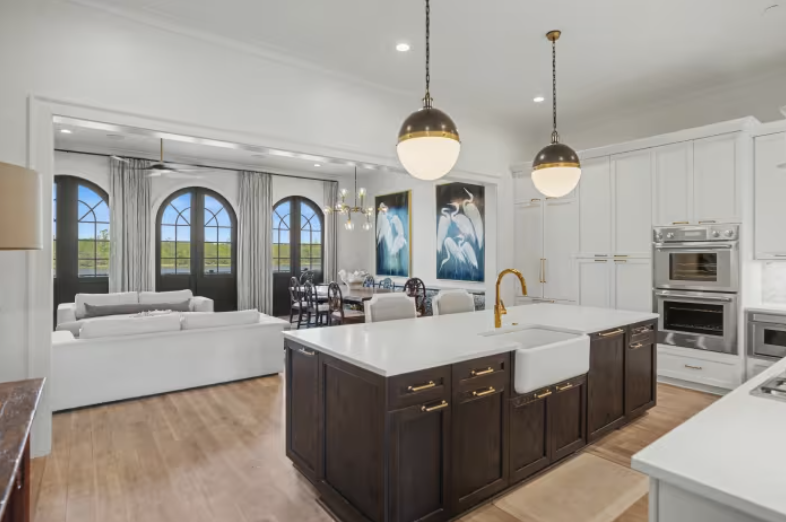 The open-plan living areas are on the parlor level.
Andrew Frazier
One level up holds the primary suite, which has a sitting area, dual closets, a Juliet balcony, laundry, an en suite with two vanities, a soaking tub and a separate shower, and French doors that open to a private outdoor space.
The sellers use the top fourth floor as their main entertaining space, Donegan said. It features a wet bar, a full bathroom and a large covered porch. “Each floor has an outdoor living area,” she added.
Stats
The 4,500-square-foot home has four bedrooms and five full bathrooms. It sits on a 0.01-acre lot.
Amenities
Amenities include an elevator, a fireplace, an attached four-car garage with an upstairs guest suite and multiple outdoor spaces, including a private courtyard and a covered porch.
Community amenities include a pool and clubhouse, which are being built, and a dock.
Neighborhood Notes
The townhome, which has direct access to Savannah’s historic riverwalk, is a “stone’s throw from the Historic District,” Donegan said. “It’s on the river with river views.”
It is also near the 12-story, 193-room Thompson Savannah hotel, which opened in 2021.
Agent: Staci Donegan, Seabolt Real Estate, Christie’s International Real Estate



Real Estate Q&A
A Brick Townhouse Overlooking the Savannah River Takes Design Cues From the Nearby Historic District